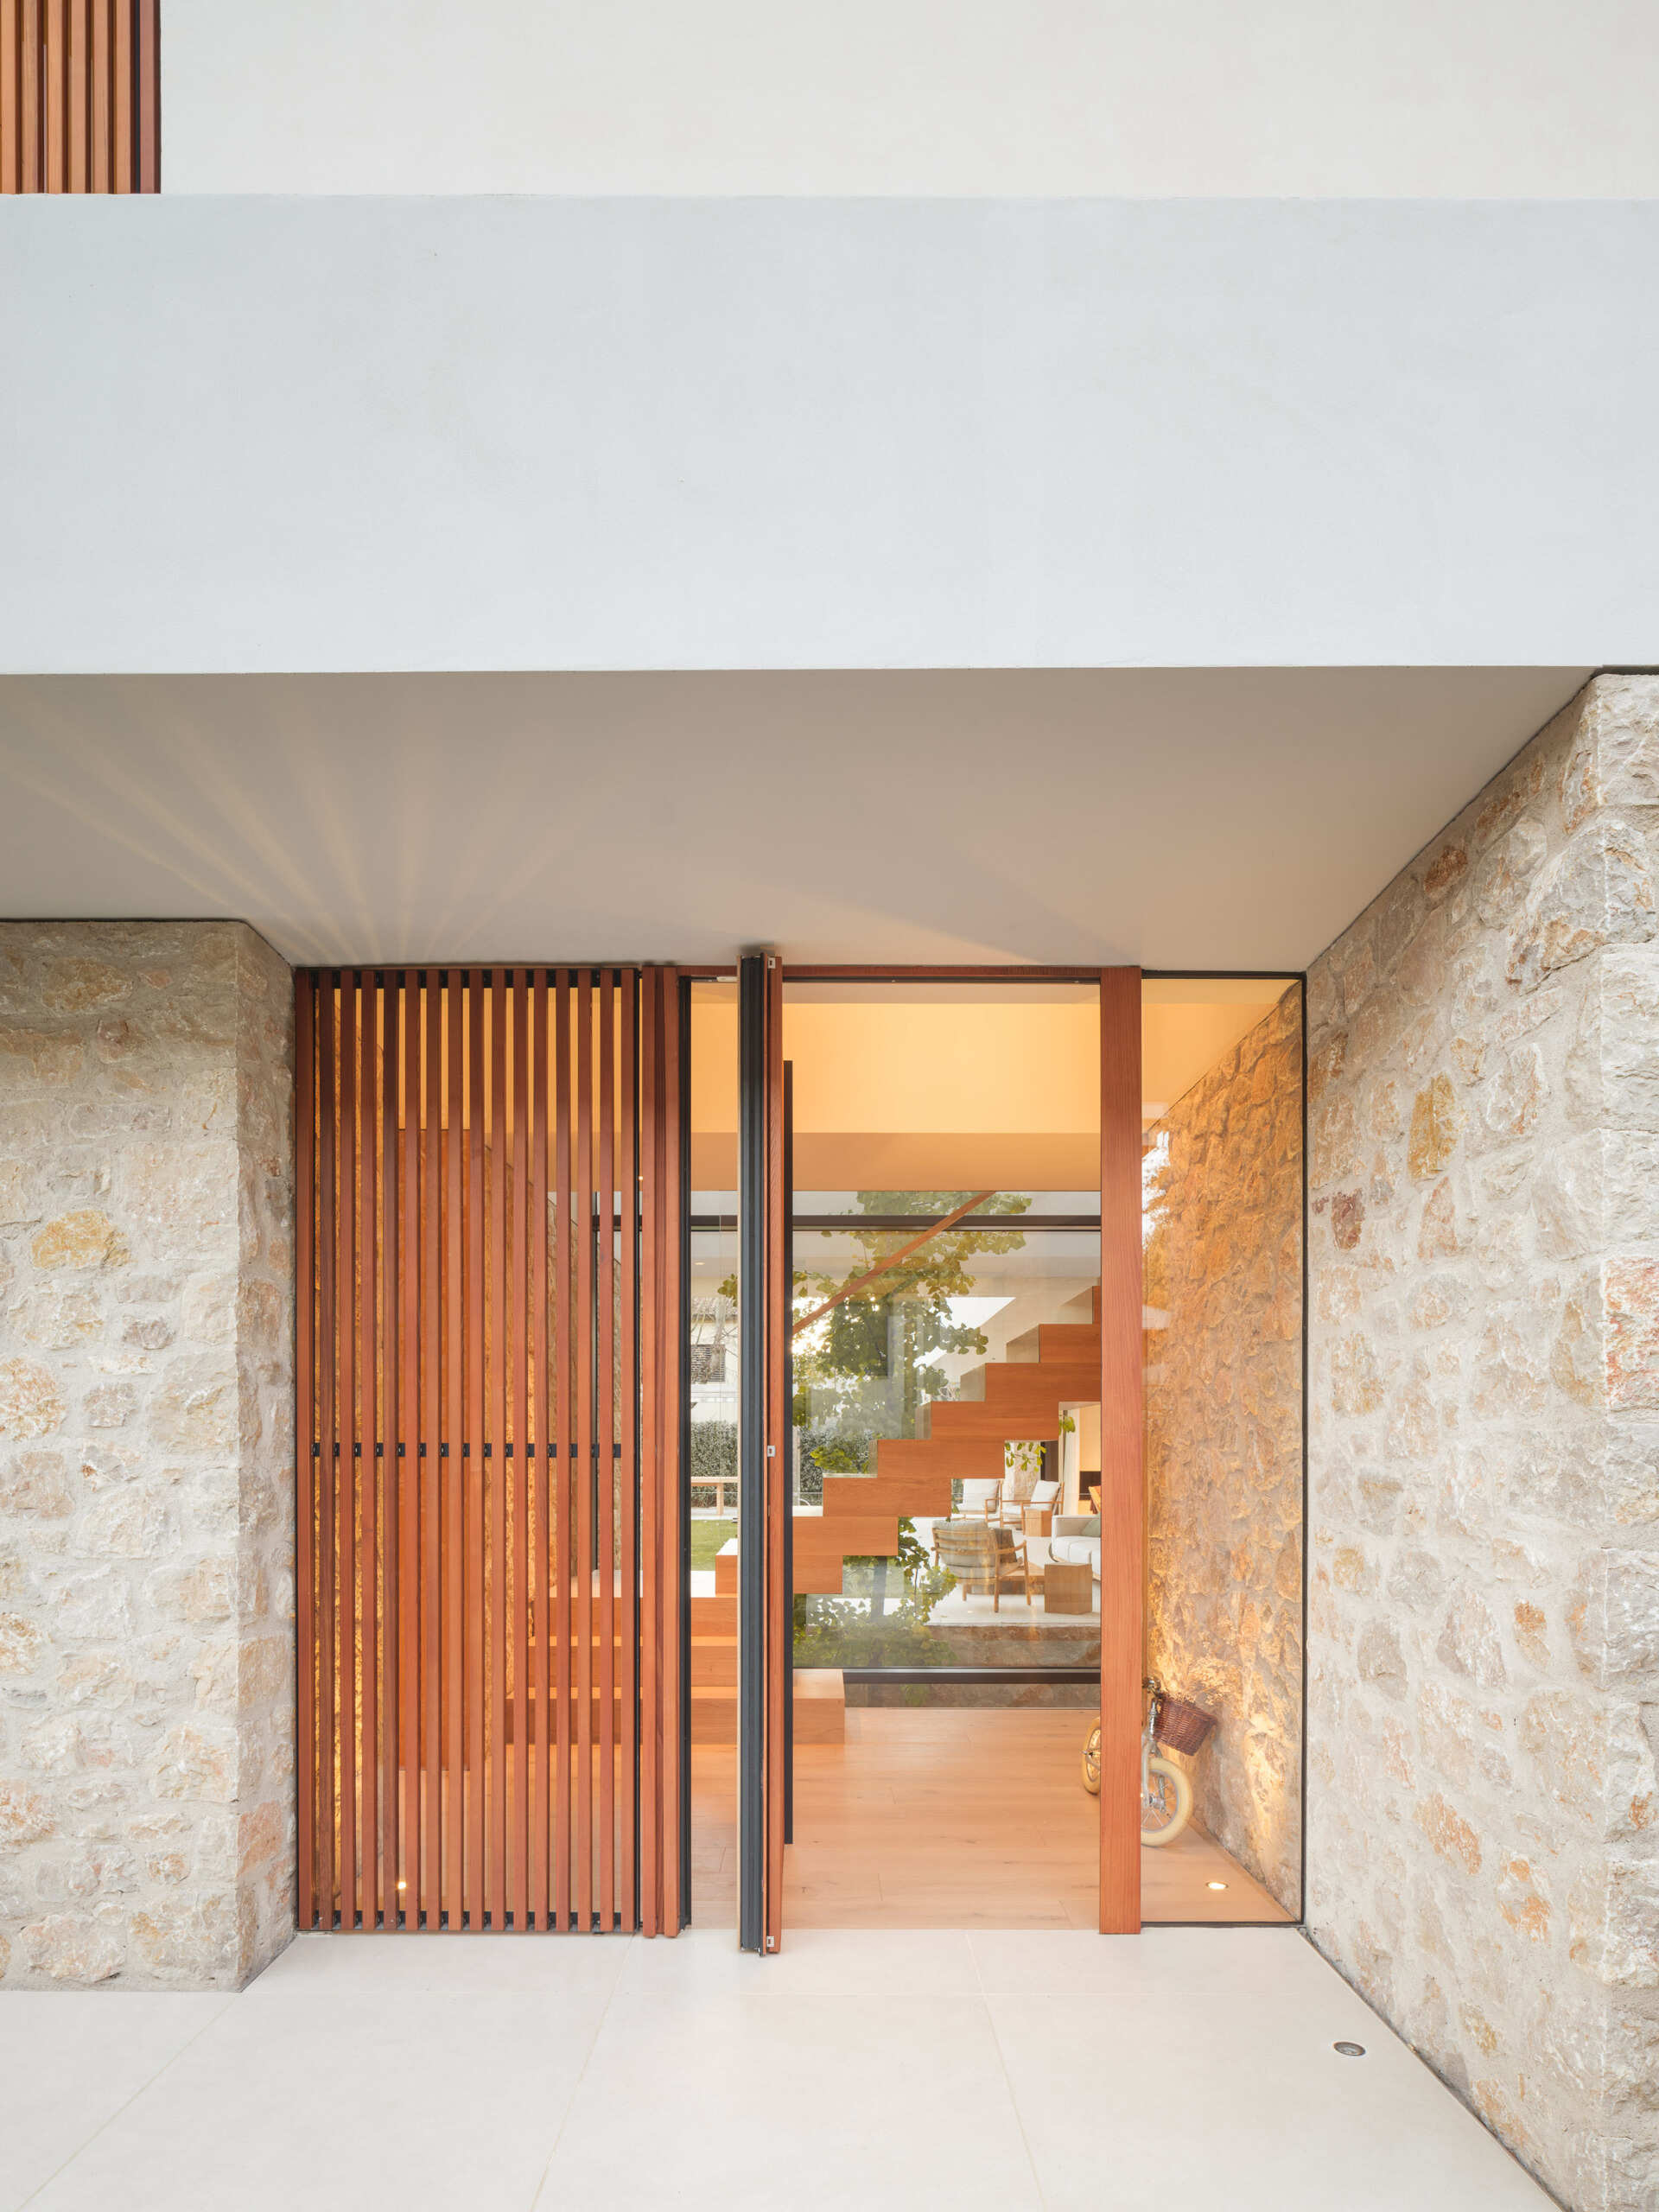
House 2194, designed by Nordest Architecture in Catalonia, Spain, arranges three levels around a sheltered garden that opens to the south. Its L-shaped layout gives the home an inward focus, with the kitchen, dining room, and living area opening onto the outdoor space. Stone volumes and a broad concrete slab define the lower level, while a lighter upper floor uses wooden shutters to filter light and views. Courtyards and a vertical patio bring daylight, air, and vegetation further into the house, including the basement. Explore the content:
http://dlvr.it/TVmsfH


Comments
Post a Comment